Design Advice Report
A detailed written report with recommendations tailored to your space, priorities and the changes you want to make.
Design Advice Report
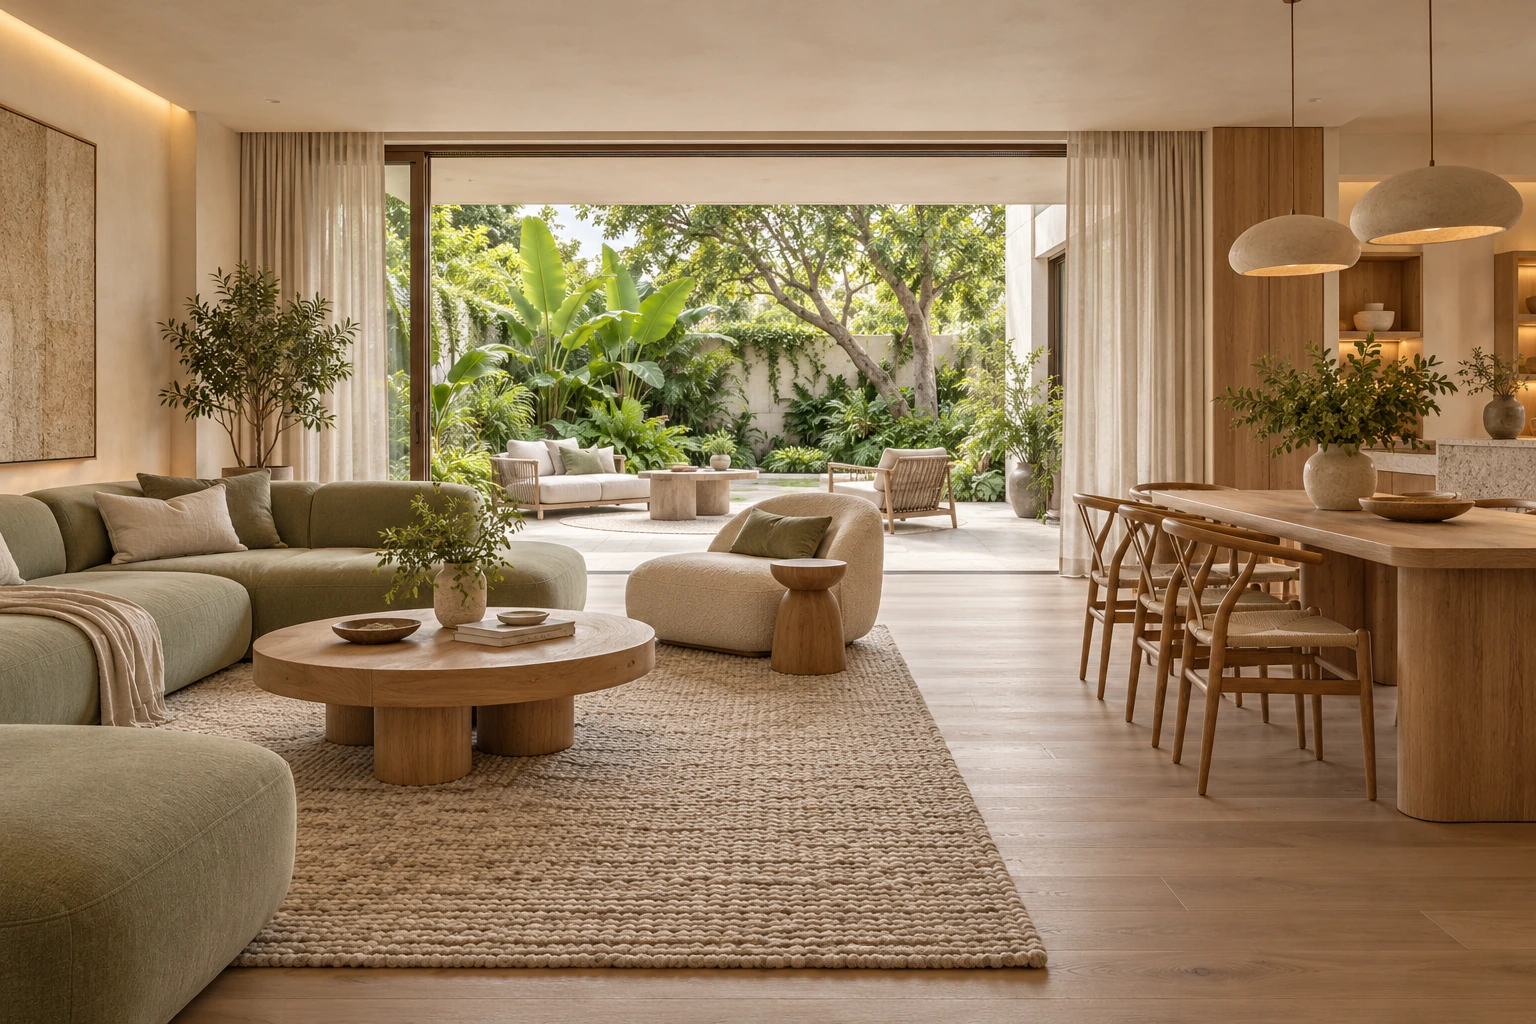
Living and dining room
Brief and priorities
A clear route through the room, a defined reading area and a quieter visual palette. Budget and existing furniture would be confirmed in the client brief.
Room assessment
Review the supplied plan and photographs for door swings, furniture scale, daylight and reflective surfaces. Confirm the window orientation before choosing lighting and finishes.
Recommendation hierarchy
- Resolve the layout. Keep the entry route clear before selecting new furniture.
- Reduce glare. Assess curtain coverage and position a reading light beside, rather than behind, the reader.
- Refine the palette. Compare physical finish samples in daylight and evening light.
Prioritised action plan
| Priority | Action | Why it matters |
|---|---|---|
| First | Confirm furniture dimensions | Check the route and usable space |
| Next | Review lighting and textiles | Address glare and room acoustics |
| Then | Compare material samples | Match colour, budget and product information |
Next steps. Confirm furniture dimensions, review lighting options and compare physical finish samples.
When this helps
When you need to understand what to change, which decisions matter most and why, before committing to products or more extensive design work. It suits focused questions as well as broader assessments with an agreed scope.
What you receive
A detailed PDF report for the agreed questions and spaces, with observations, recommendations, reasons, prioritised actions and next steps. It is design guidance, not medical, engineering or certifying advice.
- Your tailored brief, priorities and agreed questions
- Review of supplied photographs and plans, with room specific observations
- Researched recommendations and rationale for layout, materials, finishes, lighting, acoustics and inclusive design where relevant
- Prioritised actions, relevant product links and visual notes where appropriate
- Next steps and any information or specialist input still needed
Additional scope: More extensive annotated photographs or a separate visual board, priced after review.
What to send
- The questions and rooms you want reviewed, and the decisions you need to make
- Clear photographs, existing plans or a sketch with available measurements
- Your budget, existing items, preferred style and practical constraints
- Any lighting, acoustic, material or inclusive requirements you choose to share. No diagnosis is required
How it works
- Send your questions and supporting information in a quote request
- Maria reviews the extent of the assessment and confirms the content and price
- After the agreed scope and payment are confirmed, Maria researches and prepares your PDF
- Use the prioritised recommendations to plan your next decisions
AU$395 is the entry price for an agreed focused set of questions. It is not unlimited room by room or whole home advice. Broader room assessments, whole home reports and extensive visual additions need a reviewed scope and price.
AU$395 focused entry scope. Broader room or whole home scope and visual additions are priced after review.
Tell Maria about your space and receive an indicative estimate before the scope and final proposal are confirmed.