3D Concept Plan
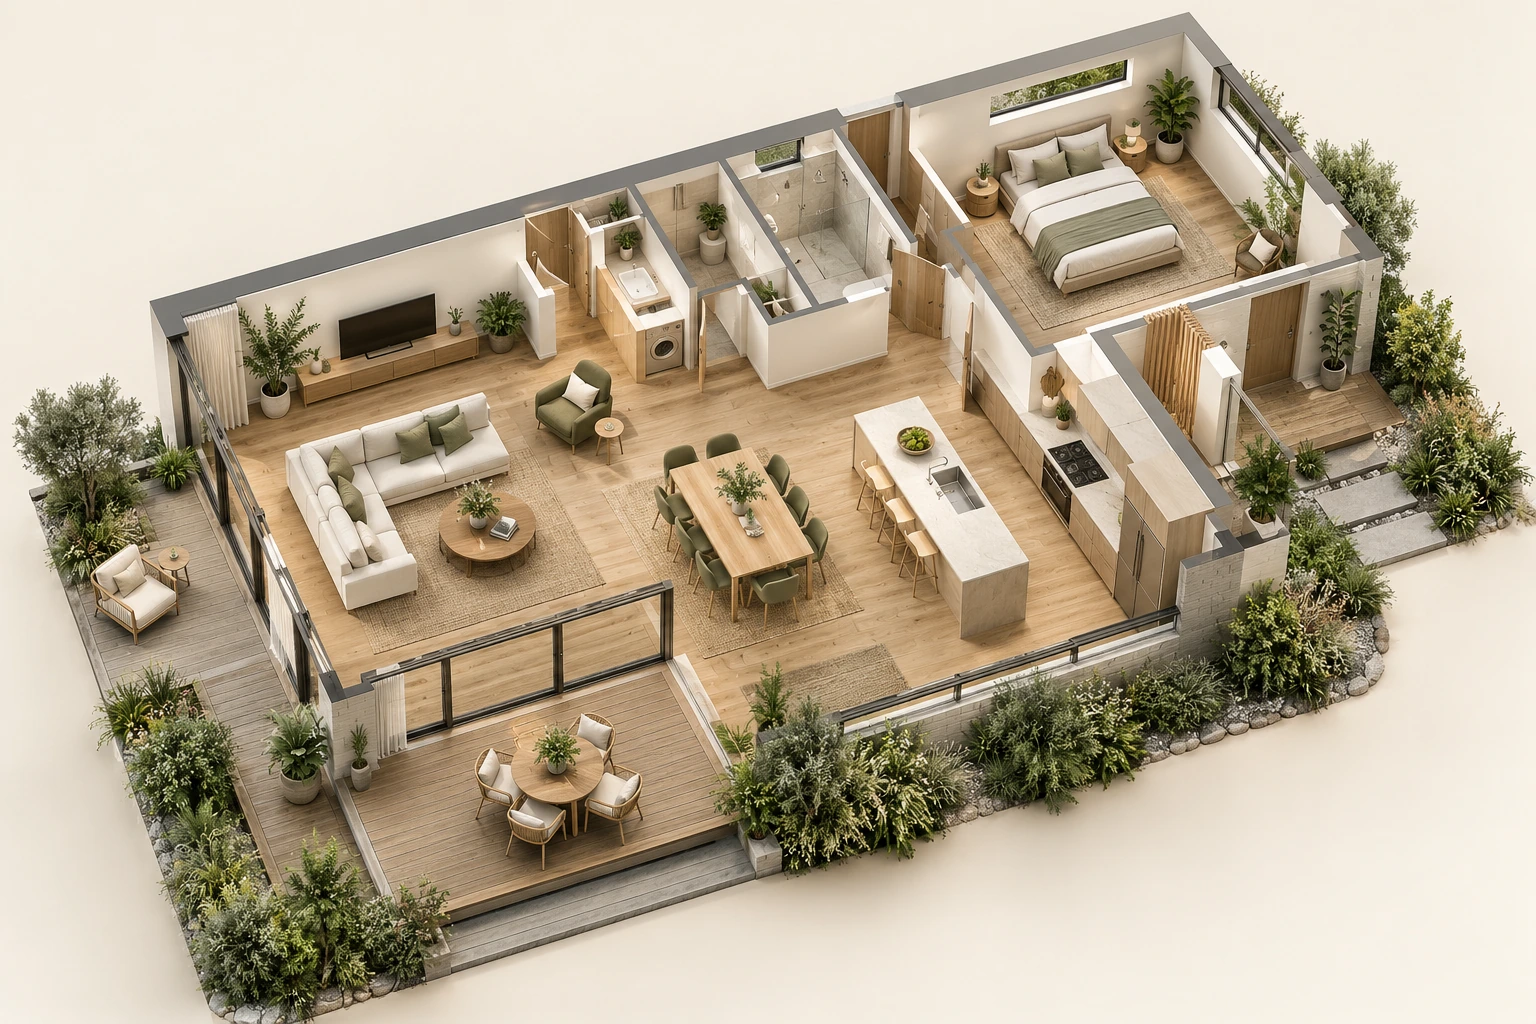
A three dimensional plan of your room or home showing layout, colour, furnishings and finishes, and the relationship between spaces.
When this helps
When a flat plan is hard to interpret and you want to understand volume, scale and how spaces connect. A spatial or cutaway concept shows furniture, openings and finish direction in three dimensions. Photoreal perspective renders are a separate service.
What you receive
A three dimensional concept plan. Perspective rendered views are a separate selectable service.
- Three dimensional room or home layout
- Furniture placement and spatial relationships
- Colour and finish direction
What to send
- Floor plans and available ceiling, door and window dimensions
- Room photographs, proposed furniture and finishes, and any agreed 2D layout
- The spaces to model and the design decisions you want to explore
How it works
- Share the plans and proposed design direction
- Maria confirms the rooms, model detail and scope
- Receive a three dimensional concept showing spatial relationships and design direction
- Review the concept before requesting separate perspective renders if needed
Priced per room. Room dimensions, plans or photos and the level of visualisation you need help Maria confirm the scope.
Tell Maria about your space and receive an indicative estimate before the scope and final proposal are confirmed.