3D Renders
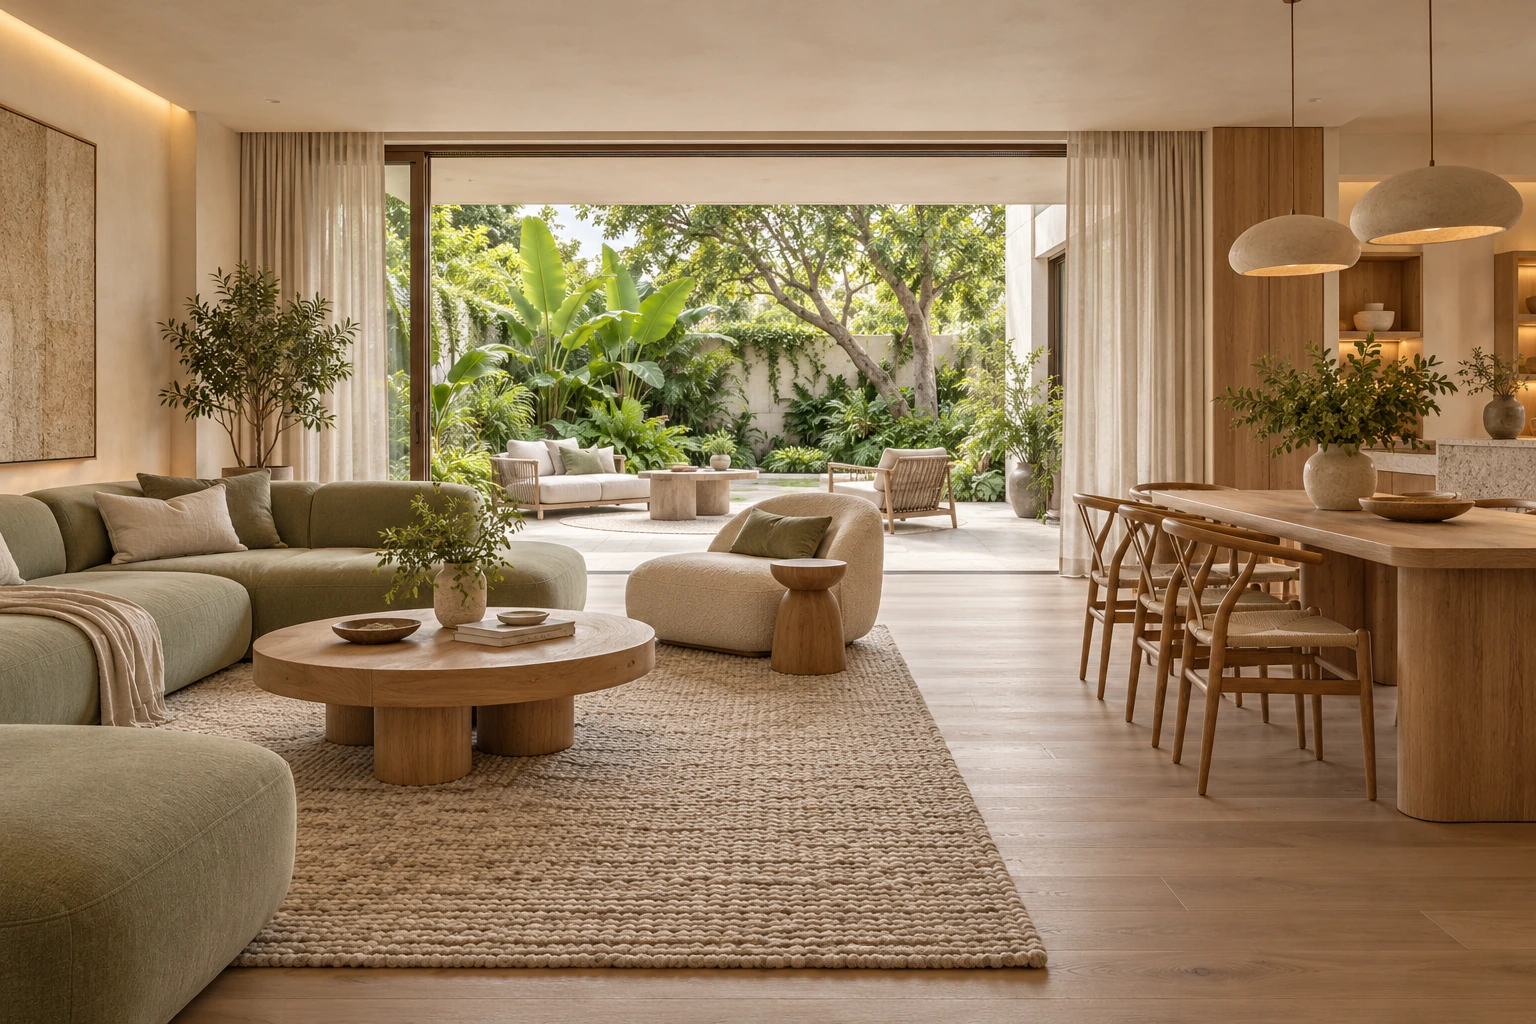
Perspective rendered views showing how specific rooms or your home could look with proposed furniture, colours and finishes.
When this helps
When you need a realistic perspective of a proposed interior to compare finishes, lighting and furniture together. Each render is an agreed camera view, not a top down floor plan. The design and level of detail need to be established first.
What you receive
Perspective rendered views, distinct from a 2D or 3D concept plan.
- Rendered views of the agreed areas
- Furniture, colour and finish detail at the agreed level
What to send
- The number of rendered images, rooms and preferred viewpoints
- Available plans, dimensions and the proposed layout or 3D concept
- Furniture, materials, colours and lighting to show, with references where available
How it works
- Request the images and describe the views and detail you need
- Maria reviews the available design information and confirms scope and the price for each image
- The agreed interior is represented in perspective views
- Receive the digital images for the agreed views. Renders do not replace technical drawings
Tell Maria the number of views, areas, dimensions, available plans and desired detail. Price confirmed after scope review.
Tell Maria about your space and receive an indicative estimate before the scope and final proposal are confirmed.